The story of the house
The Félix-Parent House
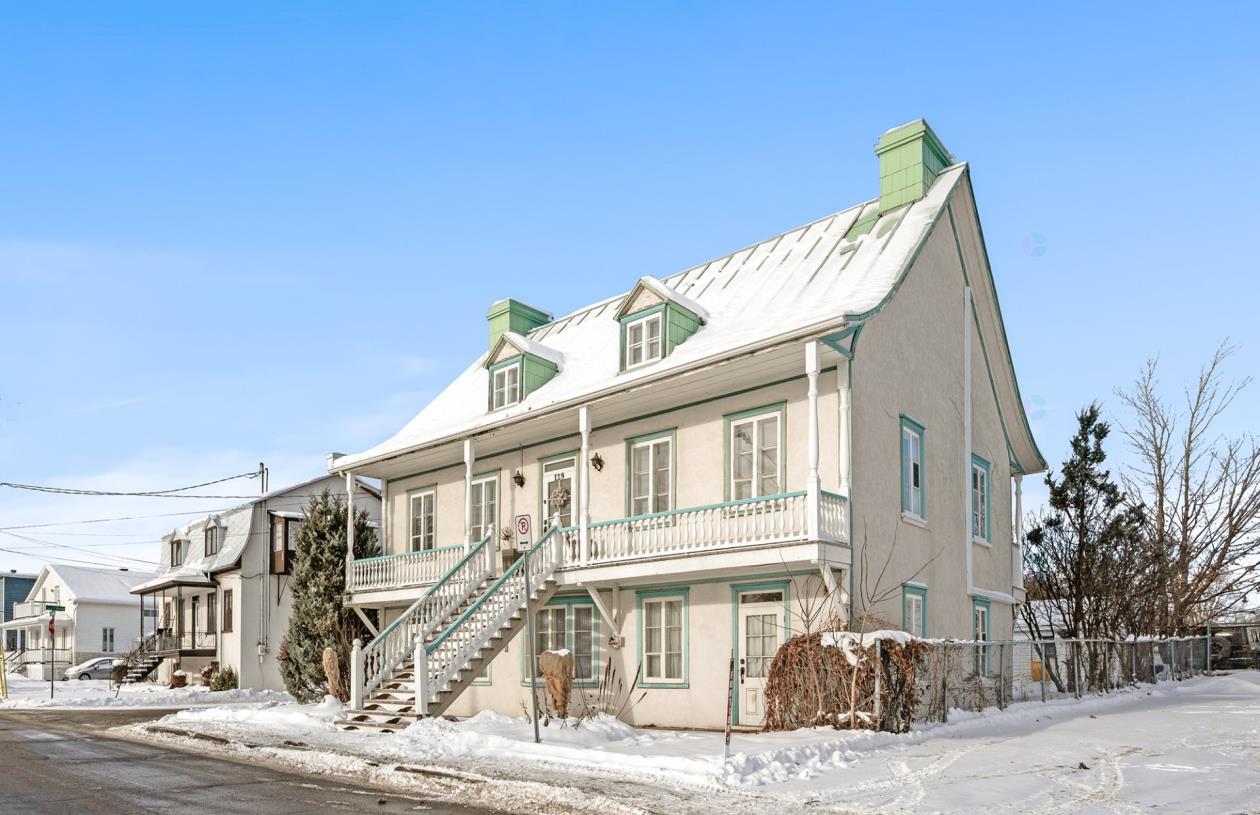
Built between 1870 and 1877 by a Beauport wheelwright, in the heart of the old Bourg du Fargy.
Nearly 150 years at 127 avenue des Cascades
Québec City lists our house in its built-heritage register as the Félix-Parent House. The City rates its heritage value as superior, for its age, its architecture and its excellent authenticity.
It stands in the heart of the declared heritage site of Beauport, in the old Bourg du Fargy, at the corner of avenue des Cascades and rue de l'Avenir. Like its neighbours, it is built parallel to the street, close to the sidewalk.
- 1870–1877Years of construction
- SuperiorHeritage value (Québec City)
- 73 yearsWith the Carmichael family (1924–1997)
- Lot 484In Beauport's first land register (1877)
From seigneury to bed and breakfast
-
Mid-17th century
The Bourg du Fargy
Robert Giffard de Moncel, surgeon and apothecary, first seigneur of Beauport, founds a village at the heart of his seigneury: the Bourg du Fargy. The land the house stands on lies at its north-east end. Home to fewer than ten people in 1655, the village grows to about fifty houses in the 18th century, mostly along avenue Royale and today's avenue des Cascades, then called rue de la Séparation.
-
1663 · 1709
From the Giffards to the Lefebvres
In 1663, the land belongs to seigneur Joseph Giffard. In 1709, Jean-Baptiste Decouagne's map shows it belonging to the Lefebvre family.
-
1856 · 1867
The Parents arrive
In 1856, the land belongs to Antoine Parent. In 1867, the detailed Sitwell map shows the house has not yet been built.
-
1870–1877
Félix Parent, wheelwright, builds the house
By 1870, wheelwright Félix Parent, a maker of wheels and horse-drawn carriages, owns the land. He most likely builds the house between 1870 and 1877. In Beauport's first official land register, in 1877, lot 484 is in his name. In 1881, the house is valued at $900.
-
1898
Workshop downstairs, family upstairs
The 1898 fire-insurance plan describes a house of two and a half storeys. Its raised ground floor is the wheelwright's shop, and the family lives upstairs. The house is then 135 rue du Moulin: around 1903, today's avenue des Cascades is still called avenue du Moulin, a name that probably recalls the mills on the nearby Beauport River. That same year, when his wife Philomène Cameron dies, Félix Parent inherits her share of the property.
-
1910 · 1912 · 1914
From one generation to the next
In 1910, Félix Parent gives the house to his son Hector, also a wheelwright. The Parent family keeps it until 1912, when it is sold to notary P.-Émile Bélanger, whose own house stands further along the same street, at what is now 64 avenue des Cascades. In 1914, work is carried out to plans by architects Ouellet and Lévesque, probably to convert the ground-floor shop.
-
1924–1997
73 years with the Carmichaels
In 1924, butcher Louis Carmichael buys the house, and his family keeps it for 73 years. The address changes with the street: 127–129 rue du Moulin in 1931, then avenue des Cascades from 1954. In 1967, the upstairs gallery and its staircase get iron posts and railings.
-
Since 1985
The restoration
Major work brings back the house's original look: a large veranda across the front, a straight central staircase, balustered railings and turned wooden columns, casement windows with large panes and a standing-seam tin roof. The City now rates its authenticity as excellent.
-
2027
A bed and breakfast
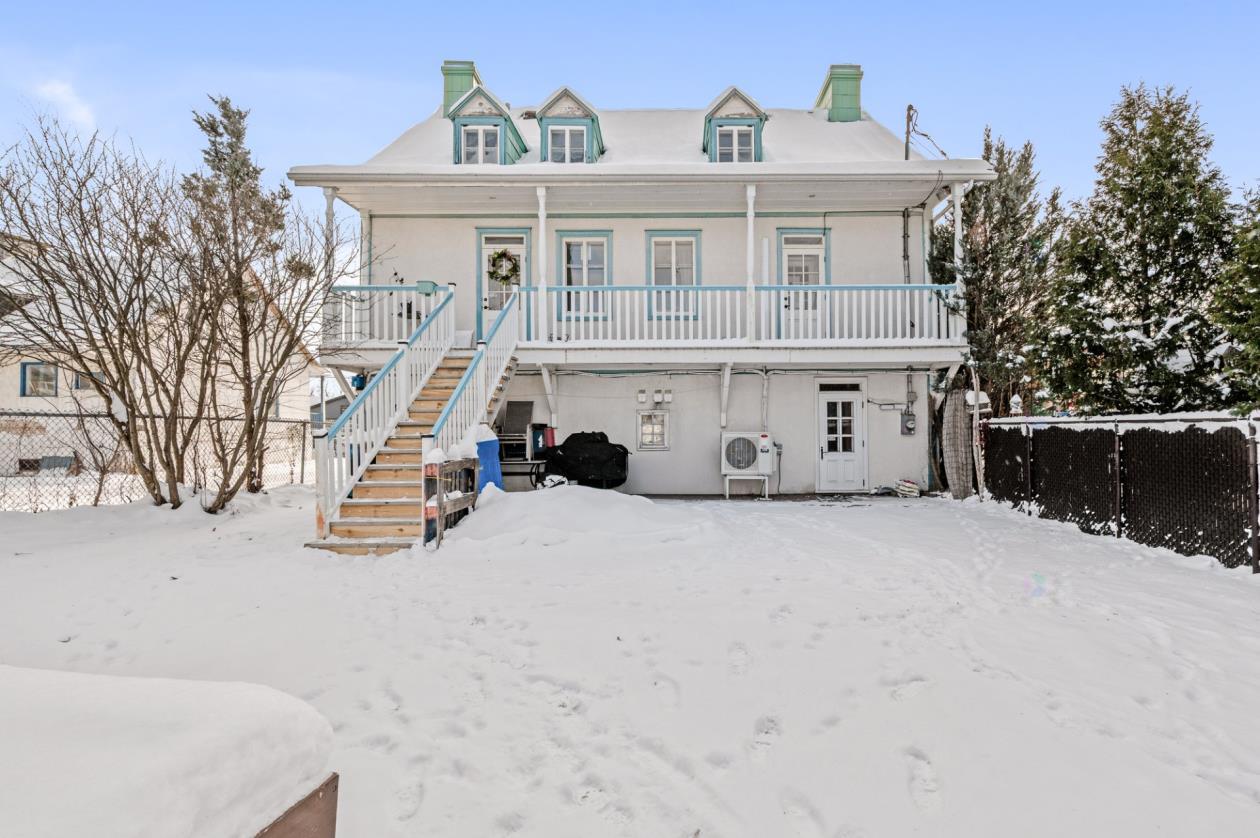
The house opens its doors to travellers. The ground floor, where Félix Parent had his workshop, now welcomes our guests.
A Québec neoclassical house
The house follows the Québec neoclassical model that emerged in the mid-19th century. This type of home keeps the large two-sided roof of French-tradition houses, adapted to our winters, and pairs it with the symmetrical front and rectangular plan of British architecture.
- Two-sided bell-cast roof, standing-seam tin
- Gabled dormers
- Stucco front, corner boards
- Large balustered veranda
- Casement windows with large panes, glazed panel door with transom
Around the house
Tap or click a photo to enlarge it.
Sleep where Félix Parent had his workshop
Our two rooms are on the ground floor, the former level of the wheelwright's shop. In the morning, breakfast is served in the house he built nearly 150 years ago.
Sources
- Ville de Québec, Répertoire du patrimoine bâti, « Maison Félix-Parent » (in French), heritage analysis of February 1, 2018.
- Marcel Trudel, Le terrier du Saint-Laurent en 1663, map of the Beauport and Notre-Dame-des-Anges seigneuries.
- Jean-Baptiste Decouagne, Carte du Gouvernement de Québec, 1709. BAnQ Québec, P600,S4,SS2,D192.
- Louis-Gaspard Fortin, Plan de la partie sud-ouest du village de Beauport, 1856. BAnQ Québec, E21,S555,SS3,SSS4,P3.2.
- Archives de la Ville de Québec: engraving CT-IC-N019202 (1881), aerial views P012-N023395 and P012-N023396 (W. B. Edwards Inc., 1937), item titles P110-200-4.3-01 (avenue du Moulin, around 1903) and P110-200-4.4-01 (notary P.-É. Bélanger's house).
Information from Québec City is provided for information purposes and reflects what was known at the time of the analysis.